Open-Concept Conversions for West Valley Floor Plans
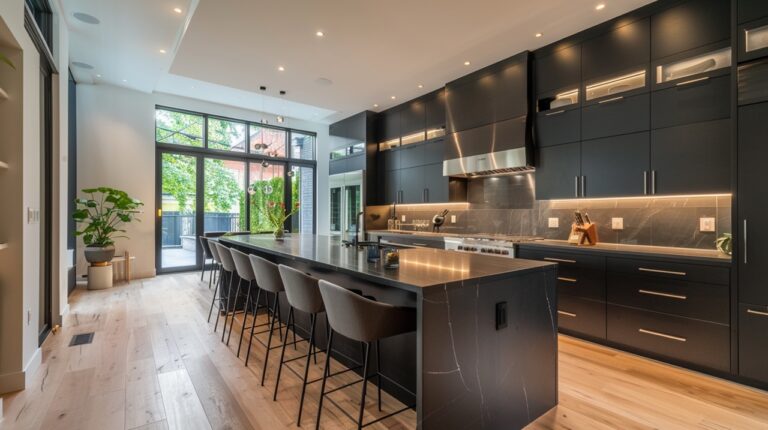
The classic West Hills floor plan keeps the kitchen politely separated from the living spaces — a wall here, a pass-through there, a formal dining room used twice a year. Our most-requested remodel dissolves those boundaries: we confirm which walls carry load, engineer the beam work, and merge kitchen, dining and family room into one continuous space anchored by a custom island.
Because these homes are of a consistent vintage, we also know their weak points — undersized circuits, tired galvanized lines, slab-routed plumbing — and we correct them while the room is open, so your new kitchen isn’t resting on 1968’s infrastructure.